<-- style PDP --> 74 The Boulevard Avenue, New Tecumseth - Detached for sale for $839,900
  • new
  • for sale

74 The Boulevard Avenue

New Tecumseth, Ontario, L0G 1W0 - Tottenham

$839,900

  • Neighbourhood

    Tottenham

  • Major Intersection

    Mill/Moulevard

  • Listed Since: 27 day(s)

  • Last update: 3 day(s) ago

Overview

  • Property Type

    Detached, Backsplit 4

  • Bedrooms

    3 + 1

  • Bathrooms

    2

  • Basement

    Part Fin

  • Kitchen

    1

  • Total Parking

    3 (1 Built-In Garage)

  • Lot Size

    50.34x194.03 (Feet)

  • Taxes

    $4,099.00 (2025)

  • Type

    Freehold

Property Description

Property description for 74 The Boulevard Avenue, New Tecumseth

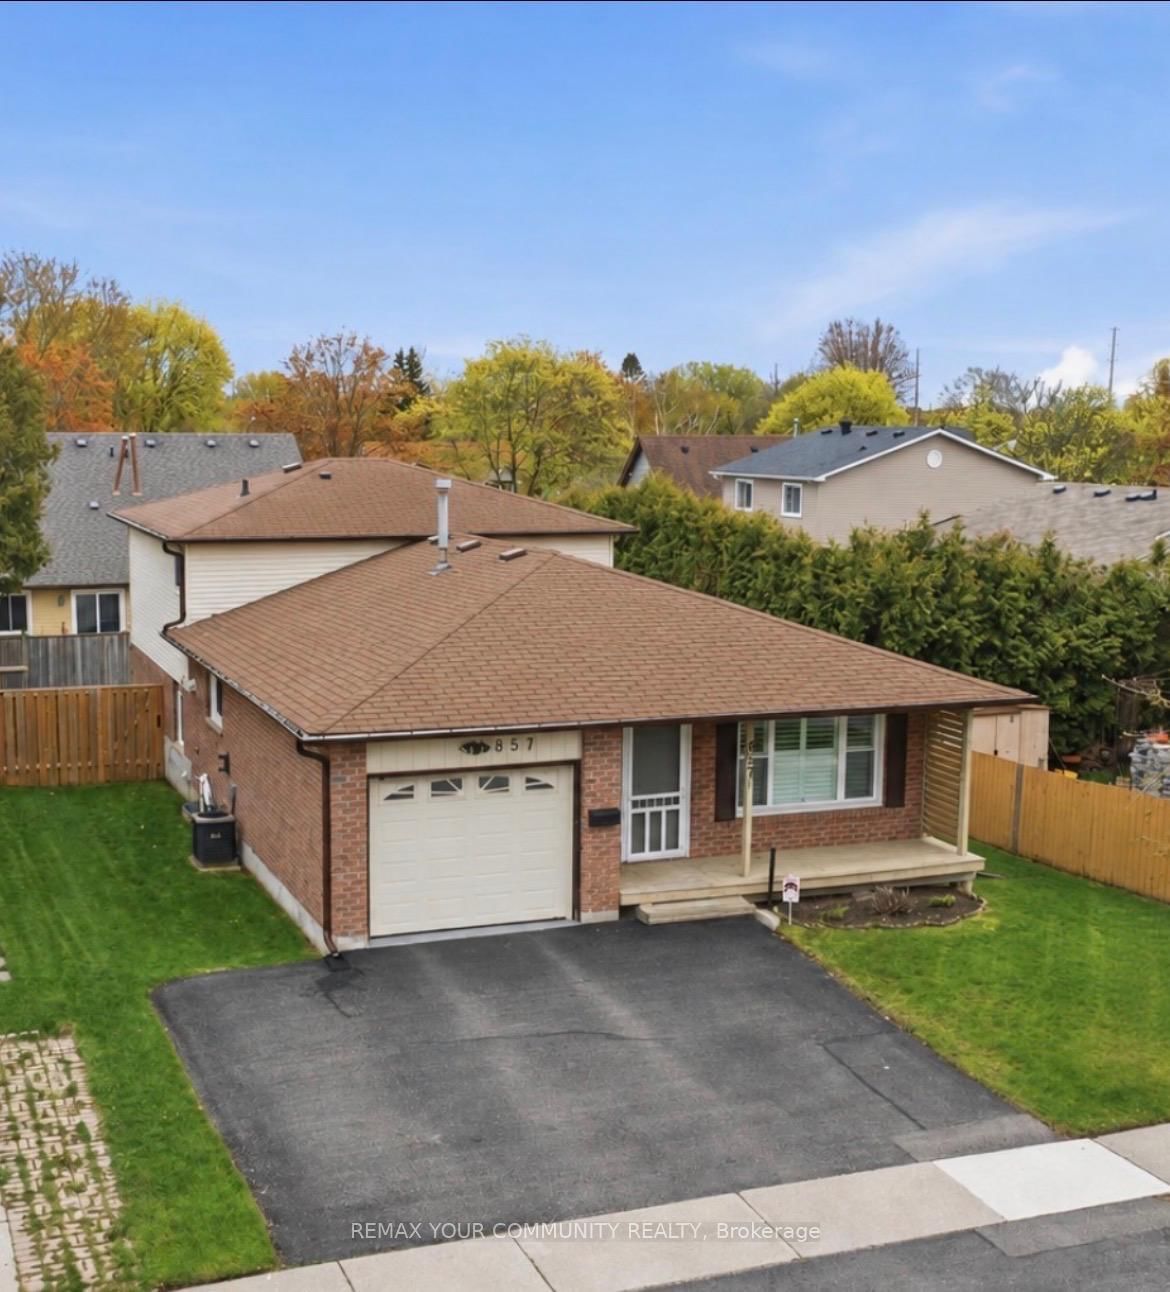
Your perfect family home awaits you. Greet your guests in the roomy foyer. This spacious 4-level backsplit offers 1698 sq ft* of living space, 3+1 bedrooms, a family room, an updated kitchen with a granite counter, custom cabinetry, a side counter, a breakfast bar, and a walkout to a large deck on a 200* ft deep lot from the kitchen! The above-grade family room features hardwood floors and a sliding door to the deck & yard. The Primary bedroom shares a semi-ensuite with a soaker tub and upgraded counter. The lower features a spacious 4th bedroom with a large above-grade window, which can also be your office, theater room, or playroom for your children. Outside, the road appeal is positive, with a sectional garage door, concrete walkway, and stone front. The rear features a brick exterior, a gas BBQ hookup, and lots of deck space. And, you can enjoy your family time on a deep (199 ft) lot. Furnace 14 years, A/C 14 years, Roof 12 years, Updated kitchen 8 years, new kitchen door 6 years. The kitchen has a gas stove, and the 220 hookup is behind for conversion to electric. Upgraded panel box with 220 amp service*. There is a sub-basement allowing for ample storage of your items. Young ones will love the local park and playground. Primary schools are just a stroll away, as is shopping, Keogh Park, tennis courts, a medical centre, and professional services. The Boulevard is not a through street, allowing for more peace and quiet. This home is heated with a gas forced air system, but the baseboards are still attached and can be used for supplementary heat for specific rooms. Well cared for inside and out. Please note: Floor plans coming shortly. The finished space mentioned is an estimate.

Listed by FIRST CHOICE REALTY ONTARIO LTD.

  • MLS #

    N13482032

  • Sq. Ft

    1500-2000

  • Sq. Ft. Source

    MLS

  • Lot Irregularities

    Y

  • Year Built

    Available Upon Request

  • Pool

    None

  • Drive

    n/a

  • Garage

    Built-In, 1 spaces

  • Total Parking

    3

  • Family Room

    Y

  • Den

    Y

  • Exterior

    Brick Front

  • Fireplace

    N

  • Roof

    Asphalt Shingle

  • Foundation

    Poured Concrete

  • Elevator

    n/a

  • Water View

    n/a

  • Laundry Level

    Lower

  • Heat

    Forced Air

  • A/C

    Central Air

  • Water

    Municipal

  • Water Supply

    n/a

  • Sewers

    Sewers

  • Central Vac

    N

  • Foyer

    2.32 x 5.31 ft Ground level

    Ceramic Floor, Closet

  • Family

    3.9 x 5.49 ft Ground level

    hardwood floor, W/O To Deck, Separate Rm

  • Powder Rm

    1.83 x 1.33 ft Ground level

    Ceramic Floor

  • Living

    4.55 x 5.62 ft Main level

    hardwood floor, Casement Windows, Pot Lights

  • Kitchen

    3.96 x 3.99 ft Main level

    Ceramic Floor, Breakfast Bar, Granite Counter

  • Dining

    0.0 x 0.0 ft Main level

    Combined W/Living, Pot Lights

  • Primary

    3.45 x 5.52 ft Upper level

    hardwood floor, Semi Ensuite, Double Closet

  • 2nd Br

    4.15 x 2.58 ft Upper level

    Hardwood Floor

  • 3rd Br

    3.3 x 2.97 ft Upper level

    Hardwood Floor

  • 4th Br

    4.4 x 4.43 ft Lower level

    Laminate, Above Grade Window

  • Laundry

    3.77 x 4.47 ft Lower level

    Partly Finished, Above Grade Window

  • Utility

    0.0 x 0.0 ft Sub-Bsmt level

    Unfinished, Irregular Rm

  • MLS #

    N13482032

  • Sq. Ft

    1500-2000

  • Sq. Ft. Source

    MLS

  • Lot Irregularities

    Y

  • Year Built

    Available Upon Request

  • Pool

    None

  • Drive

    n/a

  • Garage

    Built-In, 1 spaces

  • Total Parking

    3

  • Family Room

    Y

  • Den

    Y

  • Exterior

    Brick Front

  • Fireplace

    N

  • Roof

    Asphalt Shingle

  • Foundation

    Poured Concrete

  • Elevator

    n/a

  • Water View

    n/a

  • Laundry Level

    Lower

  • Heat

    Forced Air

  • A/C

    Central Air

  • Water

    Municipal

  • Water Supply

    n/a

  • Sewers

    Sewers

  • Central Vac

    N

  • Foyer

    2.32 x 5.31 ft Ground level

    Ceramic Floor, Closet

  • Family

    3.9 x 5.49 ft Ground level

    hardwood floor, W/O To Deck, Separate Rm

  • Powder Rm

    1.83 x 1.33 ft Ground level

    Ceramic Floor

  • Living

    4.55 x 5.62 ft Main level

    hardwood floor, Casement Windows, Pot Lights

  • Kitchen

    3.96 x 3.99 ft Main level

    Ceramic Floor, Breakfast Bar, Granite Counter

  • Dining

    0.0 x 0.0 ft Main level

    Combined W/Living, Pot Lights

  • Primary

    3.45 x 5.52 ft Upper level

    hardwood floor, Semi Ensuite, Double Closet

  • 2nd Br

    4.15 x 2.58 ft Upper level

    Hardwood Floor

  • 3rd Br

    3.3 x 2.97 ft Upper level

    Hardwood Floor

  • 4th Br

    4.4 x 4.43 ft Lower level

    Laminate, Above Grade Window

  • Laundry

    3.77 x 4.47 ft Lower level

    Partly Finished, Above Grade Window

  • Utility

    0.0 x 0.0 ft Sub-Bsmt level

    Unfinished, Irregular Rm

Thinking of Selling?

Find Out Your Home’s Value in Today’s Market!

No Email or Signup is required to view your home estimate.

estimate your home value

Contact Manoj Kukreja

Sales Representative,
Century 21 People’s Choice Realty Inc.,
Brokerage
(647) 576 - 2100

Manoj profile avatar

Inventory Graph

10 9 8 7 6 5 4 3 2 1 0 4 Months of inventory SELLER'S Market BALANCED Market BUYER'S Market

Mortgage Calculator

This data is for informational purposes only.

Mortgage Payment per month

Principal Amount

Interest

Total Payable

Amortization

Amortization

Closing Cost Calculator

This data is for informational purposes only.

Closing Cost Total for this property

Total Cash flow for purchasing this property

Down Payment(%)*
Additional information

Provincial Land Transfer Tax

Ontario Land Transfer Tax Rebate

Toronto Land Transfer Tax

Toronto Land Transfer Tax Rebate

PST on CMHC Insurance Premium

Lawyer Fees

$2,825

Government Registration Fee's

$164

Title Insurance

Closing Cost Total

Total Cash flow for purchasing this property

Provincial Land Transfer Tax

Ontario Land Transfer Tax Rebate

Toronto Land Transfer Tax

Toronto Land Transfer Tax Rebate

PST on CMHC Insurance Premium

Lawyer Fees

$2,825

Government Registarion Fee's

$164

Title Insurance

Down Payment(%)*

* A down payment of less than 20% is permitted only for first-time home buyers purchasing their principal residence. The minimum down payment required is 5% for the portion of the purchase price up to $500,000, and 10% for the portion between $500,000 and $1,500,000. For properties priced over $1,500,000, a minimum down payment of 20% is required.

Thinking of Selling?

Find Out Your Home’s Value in Today’s Market!

No Email or Signup is required to view your home estimate.

estimate your home value

Contact Manoj Kukreja

Sales Representative, Century 21 People’s Choice Realty Inc., Brokerage
(647) 576 - 2100

Manoj profile avatar

Recent Sold Listings in Tottenham, New Tecumseth

Popular Cities